Phone
Take clear overhead photos, check processing, and keep the approved map in a pocket on the job.
For hardscape contractors and crews
Photograph the stones at your shop or job site with a measurement marker. Hardscape Genius uses AI to identify, measure, and number each piece, so you can design the patio from scratch before the crew starts lifting stone.
Think Tetris for patios—but with your actual stones. AI turns photos into measured digital pieces you can arrange before lifting the real ones.
7-day trial · No credit card · Runs in a web browser
Built for piece-by-piece planning—especially useful for irregular, reclaimed, dimensional, and mixed-format stone.
From pallet to placement
Design the patio on screen before anyone starts lifting stone. Hardscape Genius turns photos of the stones you have into measured, numbered digital pieces. Arrange those pieces inside the patio boundary, try layouts and cuts, then build from the design—or change it on site when the job changes.
01 · INTAKE
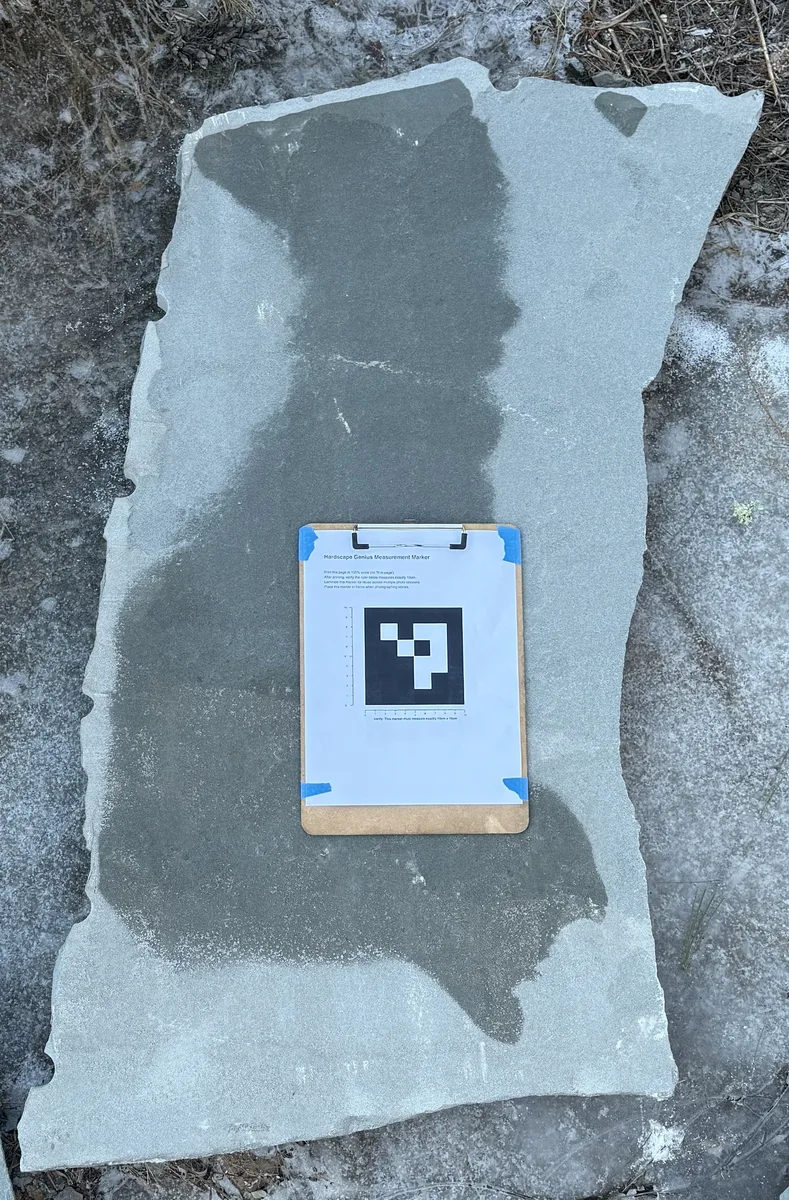
Lay groups of stones with the intended face visible and enough separation for each outline to be seen. Put the printable measurement marker flat in every photo set. A stacked pallet or hidden edge cannot be measured reliably from one image.
02 · MEASURE
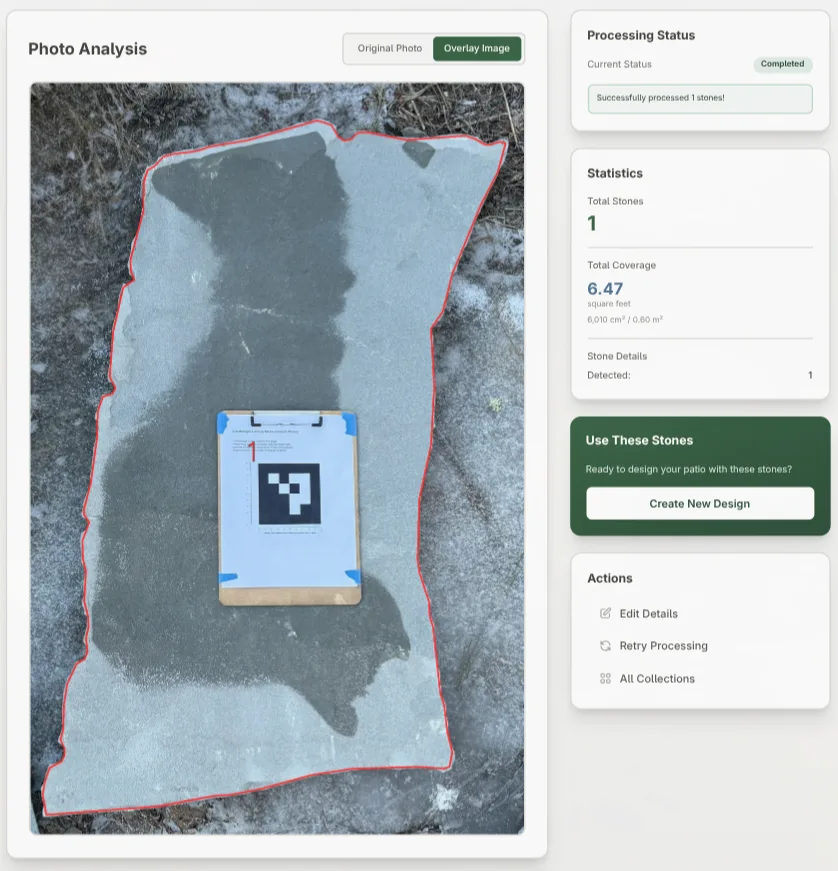
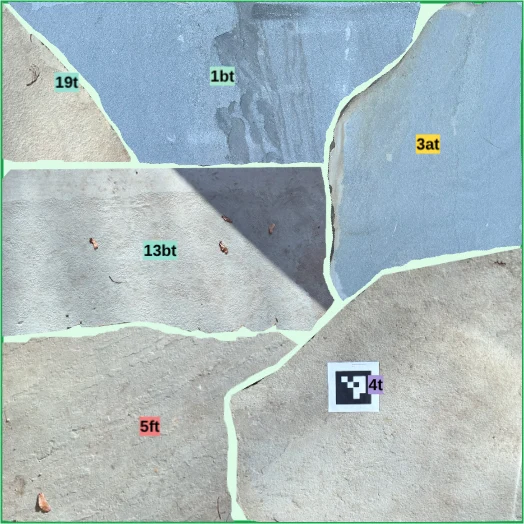
Keep the measurement marker flat and fully visible. AI finds each visible stone, traces its outline, measures it to real-world scale, assigns a number, and totals the collection's square footage. You do not have to measure each piece by hand. Make sure every stone you want to use was photographed; if one was left out, add another photo.
03 · NUMBER
Hardscape Genius numbers the digital stones for you. Write the same number on the matching physical stone with chalk, lumber crayon, painter's tape, or whatever marking method you prefer. Now anyone can find the real piece shown in the design.
THE STONE INVENTORY
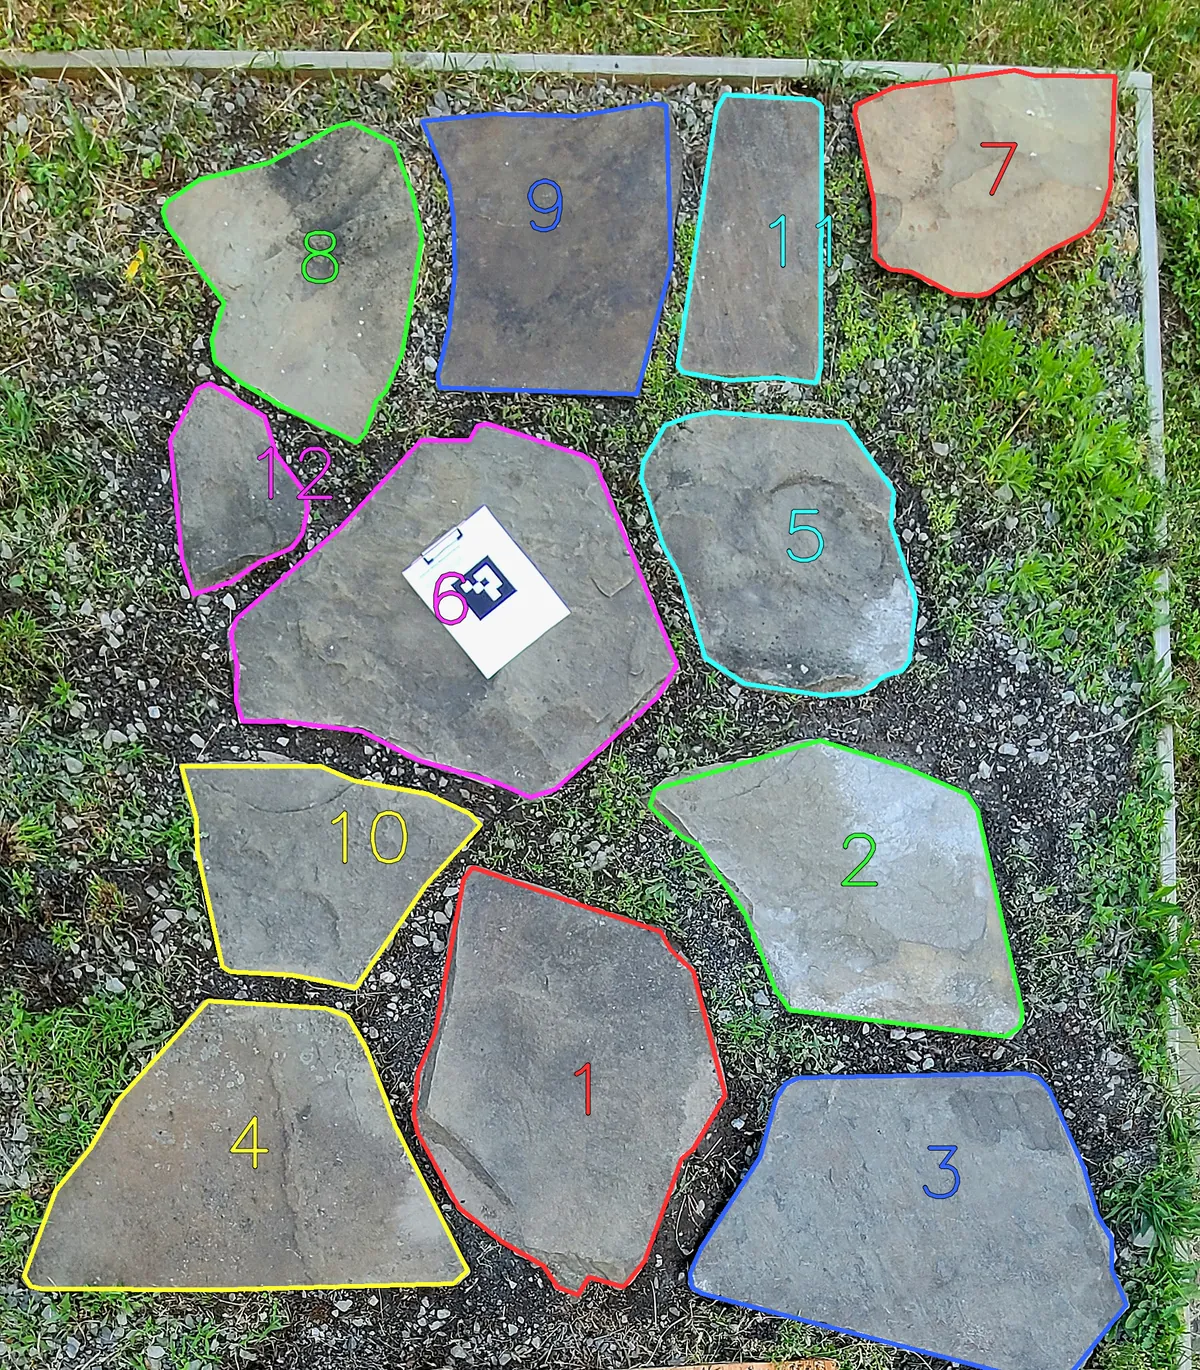
One staged photo becomes measured, numbered pieces
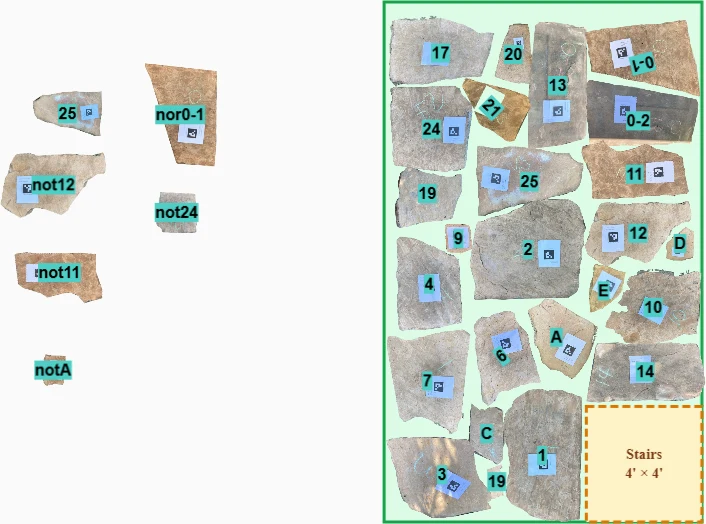
These loose stones were spread out with the measurement marker in view. AI traced each visible piece, measured it to real-world scale, and assigned the colored number shown on the overlay. Hardscape Genius keeps the stones together as a named inventory and totals its stone count and square footage.
04 · BOUNDARY
Set the patio, path, circle, fire-pit surround, L-shape, or custom boundary. Add fixed openings for posts, stairs, drains, or other areas that must stay clear. The digital boundary is only as dependable as the field measurements behind it.
05 · LAYOUT
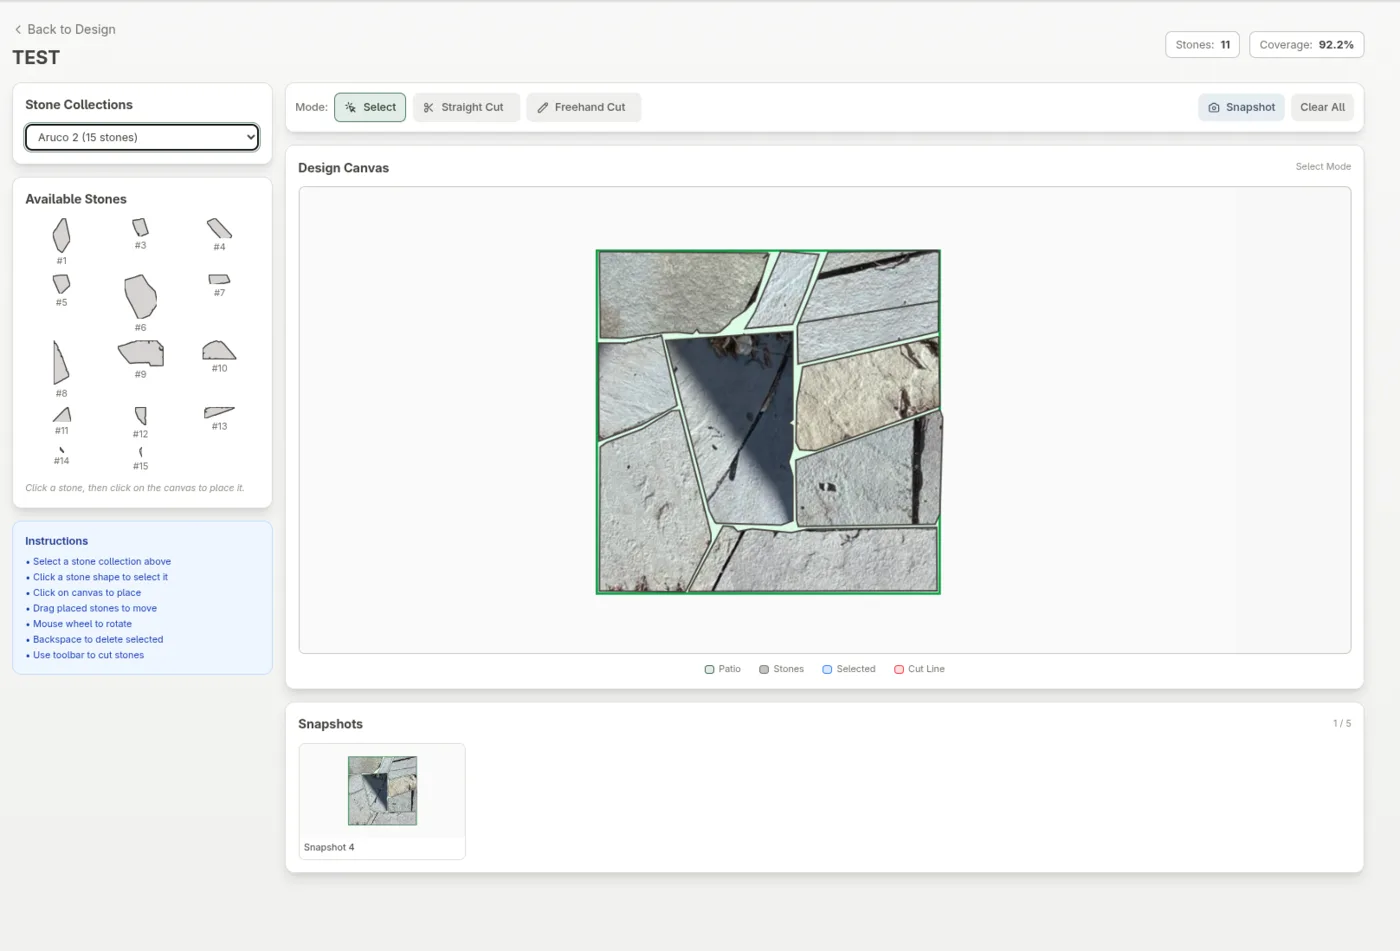
Drag, rotate, and flip the measured pieces. Use straight or freehand virtual cuts where the crew is willing and equipped to cut. Save alternatives before committing, and protect feature stones or no-cut pieces through the team's normal job notes.
06 · REVIEW
When a layout looks right, save it as a named snapshot. You can keep trying other arrangements without losing that version. Before setting stone, open the chosen snapshot and point out any flipped stones, planned cuts, posts, stairs, drains, or other openings.
07 · HANDOFF
Open the design on a phone or tablet, let the crew use the shared login, or export a numbered PDF. The labels on screen match the marks on the real stones. If a field condition changes the plan, move or recut pieces in Hardscape Genius and keep building from the updated layout—you are never locked into the first version.
Crew handoff
The number on each physical stone matches the number in the digital layout. Keep the design open on site or print it. If the plan changes, update the digital layout so everyone is looking at the current version.
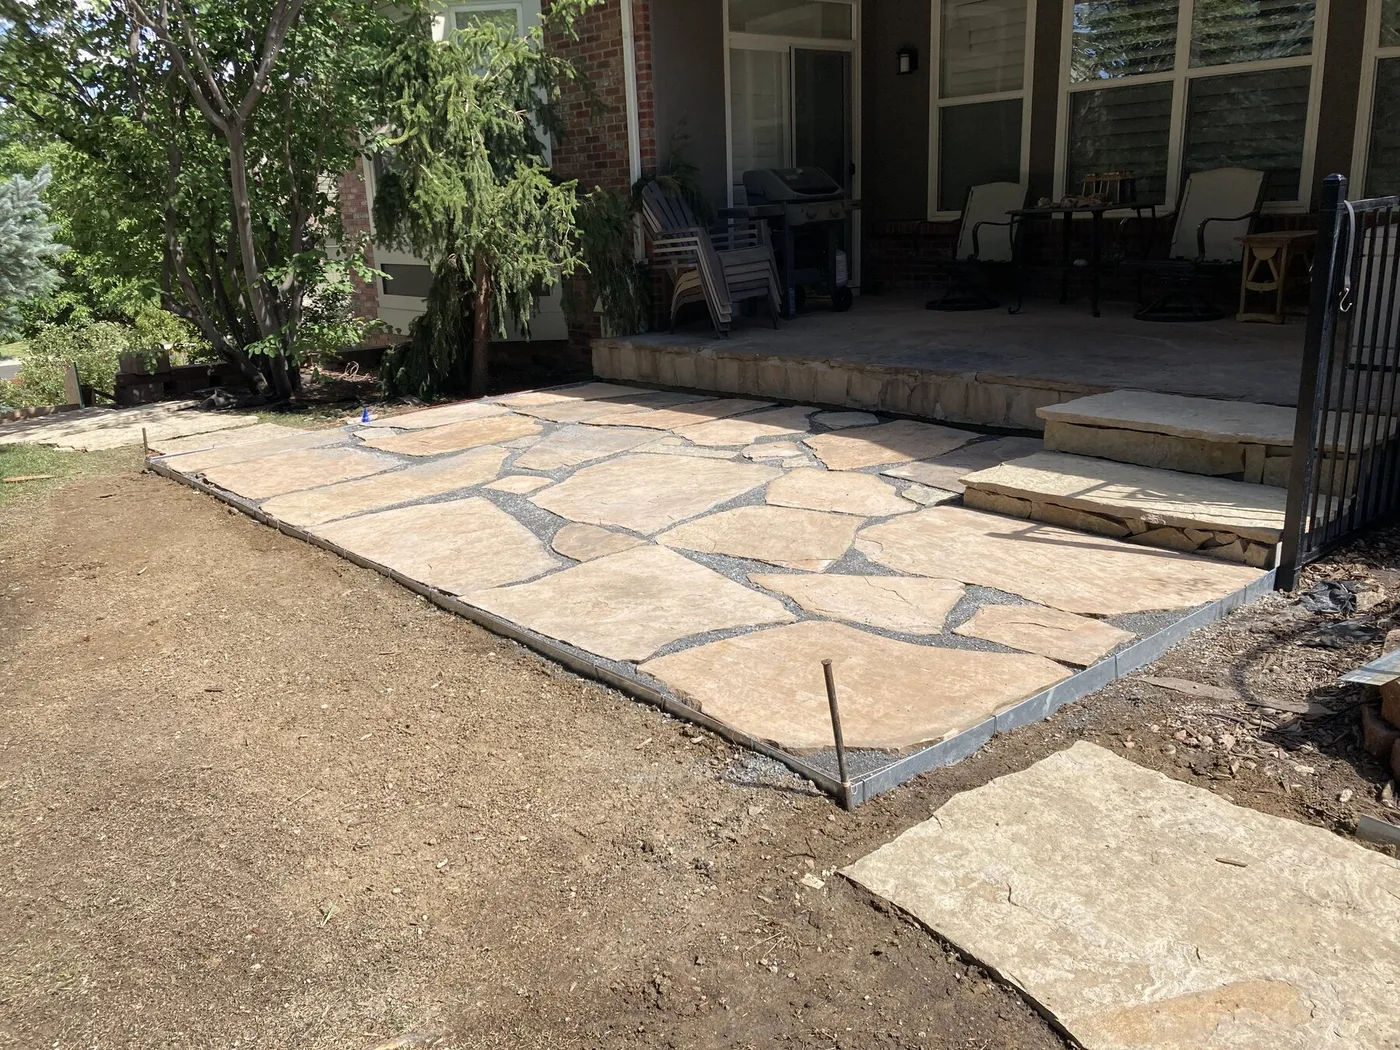
“The final printout became a simple map: find the stone and place it where marked.”
Cheryl's first-name story is published with her permission. She is a homeowner, not a stonemason. She designed this restoration herself and did not use the digital cutting tools, so this is a real DIY result—not the limit of how tightly a professional can fit stone with the tool.
Project fit
The pieces can be irregular or regular. The useful distinction is whether the crew needs to identify, position, orient, or cut specific stones rather than repeat a generic pattern.
Swipe the table to compare project fit and qualifications.
| Project | Good use | Qualification |
|---|---|---|
| Natural-stone patios | Irregular, dimensional, or mixed-format pieces inside rectangular, circular, fire-pit, L-shaped, or custom surfaces. | Verify grades, base, joints, drainage, and edge conditions on site. |
| Paths and walkways | Straight, curved, S-curve, or custom path boundaries with individually numbered stones. | Field transitions, slopes, and changing widths still need installer review. |
| Reclaimed stone and restoration | Catalog removed stones, add acquired pieces, and create a new placement map. | Photograph the usable face and keep physical labels readable through handling. |
| Wall caps, step caps, and cut slabs | Lay out regular or irregular pieces when the install surface can be represented as a measured 2D boundary. | It does not engineer the wall, model elevation, or validate bearing, overhang, bond, or code. |
| Uniform pavers and slabs | Plan specific positions, labels, orientations, or cuts when individual units matter. | For pattern selection and quantities alone, manufacturer-oriented software may be faster. |
Browser and device workflow
To create a stone collection, you need a phone, tablet, or camera that can take clear overhead photos and upload them to the internet. Hardscape Genius then runs in a web browser on desktop, tablet, and mobile. A larger screen and precise pointer can make dense layouts and cut planning easier, but it is not required.
Because projects and stone images are processed and stored online, plan for an internet connection during upload, processing, editing, and export. Download the approved PDF before working where service is unreliable.
Take clear overhead photos, check processing, and keep the approved map in a pocket on the job.
Review labels and placements with a foreperson or crew around a larger touch screen.
Handle long inventories, tighter arrangements, snapshot review, planned cuts, and final PDF export with more screen space.
Honest limits
Keep the software that already handles sales concepts, CAD, estimating, proposals, scheduling, and invoicing. Add Hardscape Genius where the job changes from drawing a surface to fitting the actual pieces.
Bring one representative job
Photograph a group of stones with the marker. Let AI build the measured, numbered inventory. Draw the patio boundary, arrange the real pieces, and open the finished design on your phone—or print the optional PDF.
No credit card required.