Contractor software guide

Best hardscape design software: choose by the job

The best tool for a client presentation is not necessarily the best tool for a scaled site plan, a proposal, a paver pattern, or planning where each delivered stone will go. Start with the work you need to finish.

Competitor features and public prices reviewed August 7, 2026.

Current options at a glance

Prices are public list prices in USD before tax or promotions. Follow the official source before purchasing; software pricing and platform support change.

Swipe the table to compare workflow, price, and product fit.

Hardscape design software compared by best job, workflow, public price, and qualification
Product Best fit Published workflow Public price Qualification
iScape Broad visualization and proposal app Fast client visualization on a phone or tablet Places plants, pavers, furniture, and other catalog objects over a site photo or in 3D augmented reality. Pro includes material inventory and customizable PDF proposals. $29.99/month or $299.99/year per user for Pro; limited free version Choose it to help a customer picture a finished yard. Its published workflow is visualization with catalog objects, not identifying, measuring, and arranging the specific stones delivered for the job.
PRO Landscape+ Professional landscape design and proposal software Photo imaging, scaled plans, 3D, and proposals in one landscape suite Combines photo imaging, scaled CAD plans, 3D presentations, material takeoffs, and professional proposals. A Companion app supports field work alongside the Windows application. $90/month or $900/year for one user Choose it when the sales drawing, full landscape plan, takeoff, and proposal need to stay together. It is broader than an installation planner for one-off natural-stone pieces.
Realtime Landscaping Architect CAD-like and 3D landscape design software Detailed 2D/CAD-like plans and full-property 3D presentations Builds complete landscapes in linked 2D and 3D views, imports common CAD and model formats, and produces material lists and cost estimates. $599 one-time for the 2026 version Choose it for terrain, irrigation, pools, structures, planting plans, and full-property presentation work. Imported paver images represent materials; the official workflow does not describe cataloging the specific stones delivered for a job.
Uvision 3D Landscape Design Uniform paver/slab and hardscape visualization software Unilock paver and wall designs with 2D working drawings Uses Unilock paver and wall textures, borders, banding, accents, 3D presentations, and automatically created scaled 2D working drawings. $579.95 full version or $279.95 upgrade for the 2026 version Choose it when specified products, repeatable laying patterns, borders, and 3D presentation drive the job. When specific units need assigned positions, labels, orientations, or cuts, Hardscape Genius can still help—even if those pieces are regular.
Hardscape GeniusActual-stone piece planning Delivered flagstone, dimensional or mixed-format stone, reclaimed material, paths, restoration work, and measured cap surfaces Photograph the real pieces. AI identifies, outlines, measures, and numbers them. Mark the same numbers on the physical stones, arrange and plan cuts in 2D, then use the live design or a numbered PDF on site. 7-day trial; see current plans in the product Choose it after the actual material is known. It does not replace full-yard rendering, CAD, estimating, proposals, drainage, structural design, or code review.

Choose by the output the next person needs

A client needs to see the finished yard

Start with iScape for quick photo and AR concepts, or with PRO Landscape+ or Realtime Landscaping Architect for a broader property presentation. These products are built to communicate a proposed look across plants, structures, patios, pools, and other site elements.

Do not confuse a realistic surface or catalog paver image with a placement plan for the individual stones on the pallet.

The office or client needs a scaled plan and 3D view

PRO Landscape+ combines photo imaging, CAD, 3D, takeoffs, and proposals. Realtime Landscaping Architect adds linked 2D and 3D views, terrain, irrigation, structures, and CAD imports. Choose between them based on the wider project, file exchange, presentation, and operating-system requirements.

Hardscape Genius is deliberately narrower: a measured 2D installation layout for real stone. It is not an architectural drawing set.

The customer needs a quote or branded proposal

Use proposal-capable software. iScape Pro publishes customizable PDF proposals with pricing and business details. PRO Landscape+ connects design objects to material takeoffs and professional proposals. Realtime Landscaping Architect creates material lists and estimates that can be exported for further quoting.

Hardscape Genius exports an installation map. It does not run your CRM, estimate labor, invoice the customer, or replace a contract.

The job uses a repeatable paver or slab system

Uvision is the clearest fit in this set when the contractor is specifying Unilock products, laying patterns, borders, accents, walls, and client-facing 3D views. It also creates scaled 2D working drawings.

If the job is selecting a repeatable pattern and calculating quantities, a manufacturer-oriented tool may be faster. If specific units need assigned positions, labels, orientations, or cuts, piece-by-piece planning can still help—even when the stones are rectangular.

The material has arrived, and individual placement matters

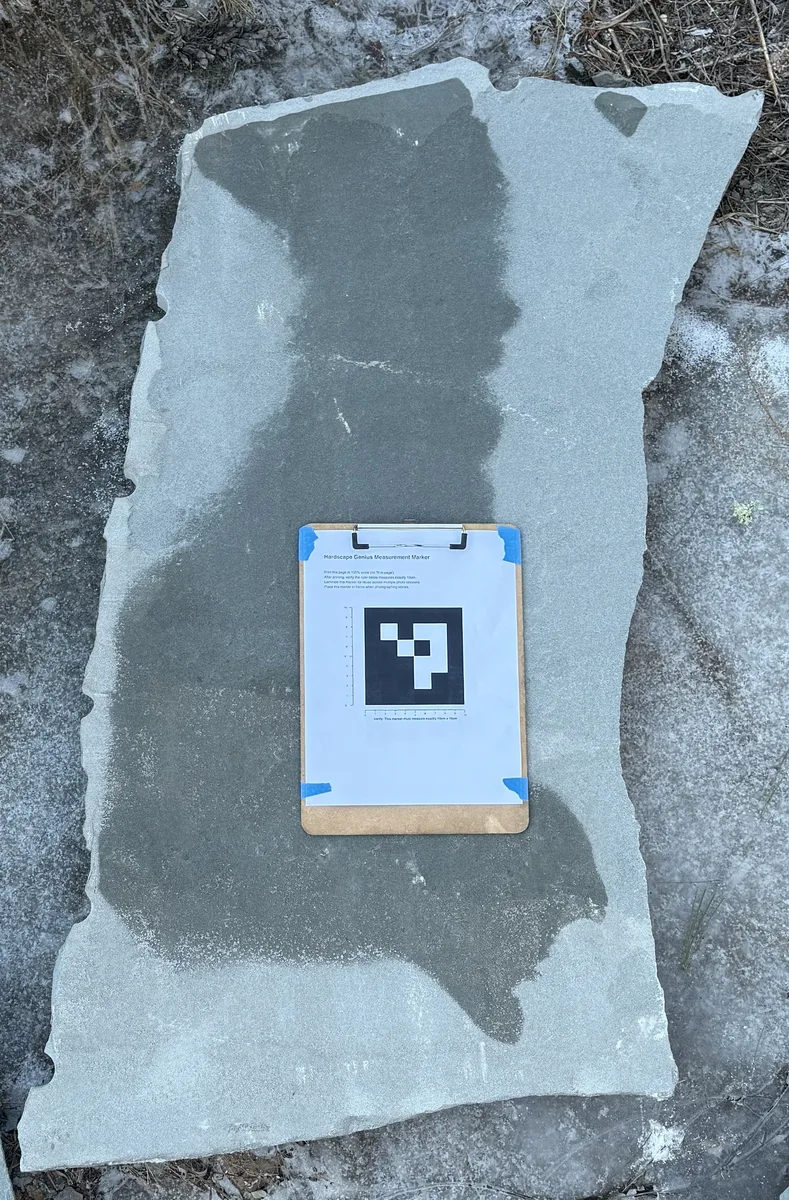
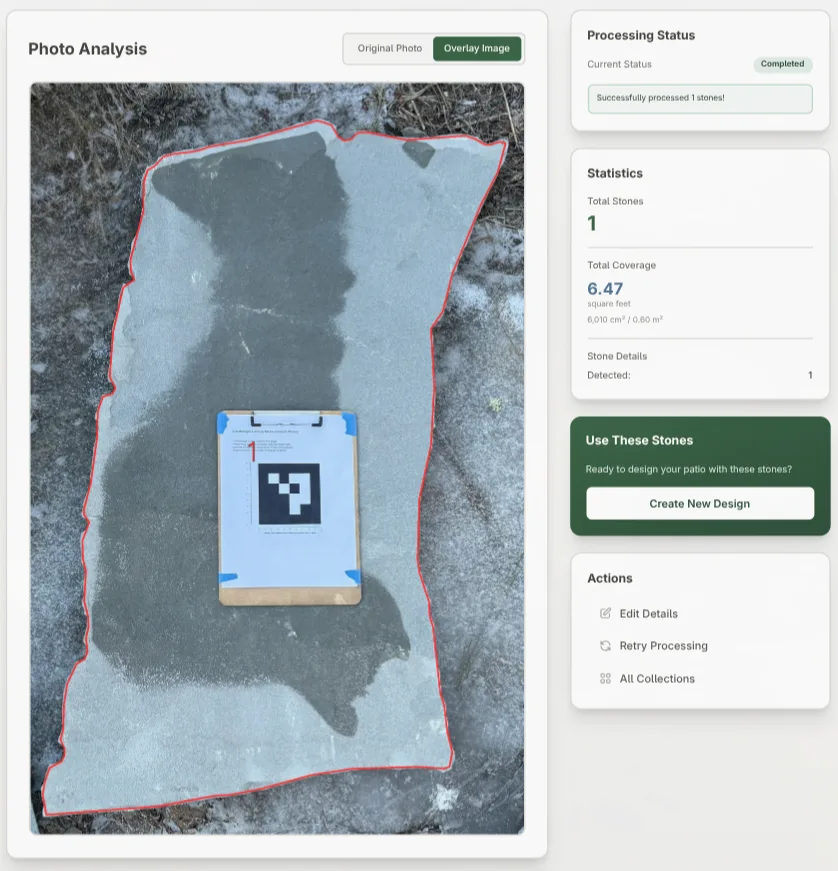
This is the Hardscape Genius job. Photograph the actual stones with the measurement marker. AI identifies every visible stone, traces its outline, measures it to real-world dimensions, and assigns its number. Mark those numbers on the physical stones, then arrange, rotate, flip, and plan cuts inside the measured project boundary.

The stones can be irregular, reclaimed, dimensional, or mixed-format. What matters is that the plan uses the pieces your crew will actually install—not generic shapes or a surface texture.

The crew can follow the live layout on a phone or tablet, or use an optional numbered PDF. The design can be revised on site; bedding, drainage, structure, and field conditions still require installer judgment.

1 · Photograph the actual piece

Actual stone photographed with the Hardscape Genius measurement marker

2 · AI identifies and measures it

AI photo analysis outlining and measuring the photographed stone
Hardscape Genius turns a photograph into a scaled digital piece you can label, arrange, cut, and place on the installation map.
See the contractor workflow

One tool does not have to replace the others

A design-build firm can sell the full property in 3D, prepare a proposal in its existing system, and switch to Hardscape Genius when the actual material is ready for piece-by-piece planning. That is a cleaner evaluation than asking which product has the longest feature list.

Design software and estimating software do different jobs

Design software helps a customer or crew see the finished space. Estimating and takeoff software measures plan quantities, applies material and labor costs, sets margin, and creates a proposal.

For a homeowner planning one patio, start with the flagstone patio planner. For repeat crews, use the professional workflow.

Primary sources

Reviewed August 7, 2026. Product-fit conclusions above are our evaluation of the published workflows.

iScape

App-based. The official pricing table labels 2D/3D design iOS-only, while the FAQ also lists Android and Mac; confirm the current feature set on your device.